

Need Inspiration?
Download our Deck Planning Guide!
Oops! Something went wrong while submitting the form.

One of the most common questions homeowners ask is, "Can I even build a deck in my backyard?" If your property slopes away from your home, it's easy to assume the answer is no, or that it will be far too expensive to be practical.
Fortunately, that's rarely the case.
A sloped yard doesn't prevent you from building a beautiful, functional deck. In fact, the natural elevation of your property can create opportunities for unique designs such as 2-story or multi-level decks. The key is thoughtful planning and a design that works with your landscape instead of trying to fight it.
Here's what you should know before building a deck on a sloped yard.
While flat yards can make construction more straightforward, sloped properties often produce some of the most impressive outdoor living spaces.
Rather than leveling the entire yard, Dutchman's experienced deck builders can design structures that follow the natural terrain. This approach often requires less disruption to your property while creating a deck that feels integrated into the landscape.
Instead of viewing the slope as a problem, think of it as an opportunity to create a backyard that's truly one of a kind.

One of the first things your builder will evaluate is how the elevation changes from the house to the yard.
A gentle slope may only require slightly taller support posts, while a steeper grade could call for an elevated deck or multiple levels.
Factors that influence the design include:
Every property is different, which is why custom design is especially important on sloped lots.
The most important part of any elevated deck isn't what you see. It's the foundation underneath it.
On sloped properties, footings and support posts must be carefully engineered to provide long-term stability. Builders must account for varying soil depths, frost requirements, and the additional forces placed on taller support posts.
Properly installed footings help ensure the deck remains level and secure for years to come.
Although these structural elements are hidden once construction is complete, they're one of the most important investments in the entire project.

On a sloped yard, stairs become more than just a way to reach the lawn. They're an important part of the overall design.
Good stair placement should:
Landing areas are equally important. Rather than ending abruptly on a steep grade, stairs should lead to stable, usable spaces such as patios, walkways, or landscaped areas.
Thoughtful stair placement makes the entire backyard feel more connected.
Homes with walkout basements are especially well suited for custom deck designs.
An elevated deck above the lower-level patio creates multiple outdoor living areas while maintaining easy access from different levels of the home.
For example, you might use:
Instead of seeing the walkout as a challenge, many homeowners discover it opens the door to creative design opportunities.
If your home sits above the backyard, an elevated deck allows you to take advantage of that perspective.
Higher decks often provide:
Whether the deck sits several feet above grade or extends from a second story, careful engineering ensures the structure remains safe while maximizing the advantages of elevation.
A sloped property is often the perfect setting for a multi-level deck.
Different levels can be used to separate activities, such as:
Rather than building one oversized platform, multiple levels create visual interest while making the deck feel more connected to the landscape, while also reducing the number of long staircases required.
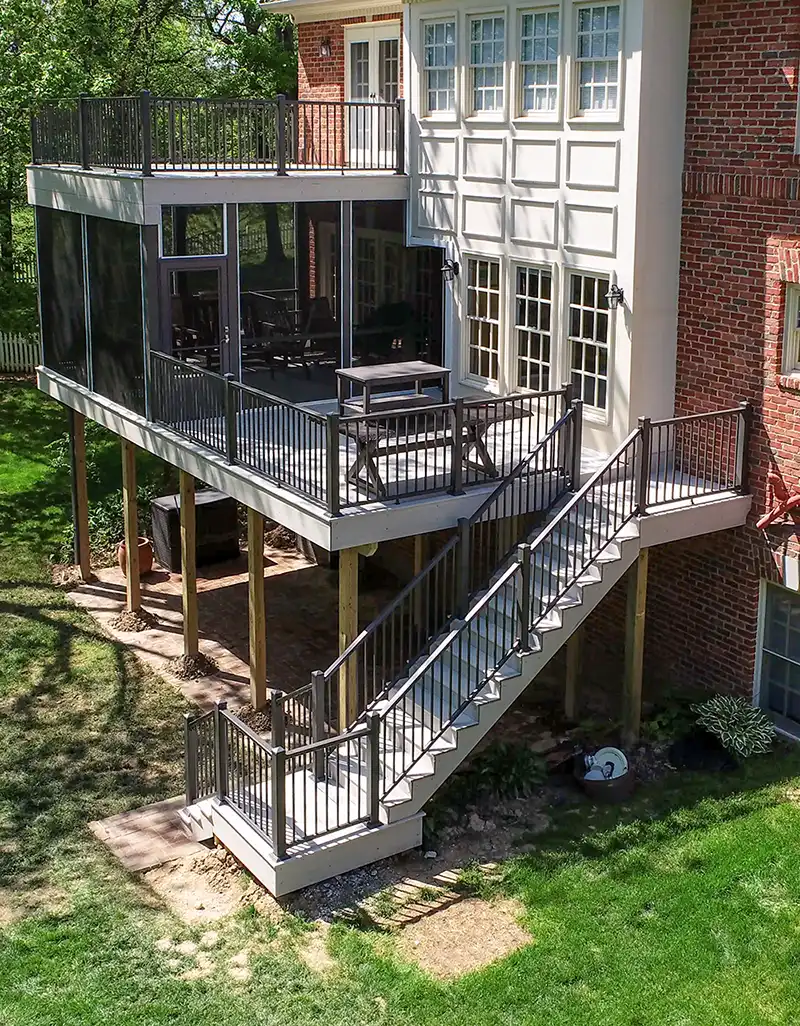
One of the biggest benefits of an elevated deck is the usable space below it.
Depending on the height of the structure, homeowners often use this area for:
Some homeowners even finish the space beneath the deck with pavers or concrete, creating an entirely separate outdoor living area.
Instead of viewing the underside of the deck as empty space, think of it as another opportunity to expand your backyard.
Proper drainage becomes even more important when building on a slope.
Rainwater naturally moves downhill, so the deck should be designed to work with that flow rather than blocking it.
Good drainage planning may include:
Managing water correctly helps protect both the deck and the surrounding landscape from long-term damage.
Every sloped yard presents unique opportunities. Instead of forcing the land to fit a standard deck design, experienced builders create solutions that embrace the property's natural features.
That often results in outdoor spaces that are more attractive, more functional, and more memorable than decks built on flat ground.
A sloped backyard doesn't mean giving up on your dream deck. In many cases, it creates opportunities for elevated views, multi-level layouts, covered outdoor spaces, and creative designs that simply aren't possible on level lots.
The key is working with a builder who understands how to design for changing elevations while keeping safety, functionality, and long-term durability at the forefront.
At Dutchmen Decks, we design custom outdoor spaces that make the most of every property. Whether your backyard is flat, sloped, or somewhere in between, we'll help you create a deck that fits your home, your landscape, and the way you live.


